MEP BIM Modelling Services

Technics Group have a wide range of experience in laser scanning MEP (Mechanical, Electrical and Plumbing) equipment and producing fully parametric Revit models, showing service routes and sizes.
Using the latest technology, we can laser scan mechanical, electrical and plumbing services and produce accurate MEP BIM models within Revit software. Equipment we can model includes tanks, ducts, plant, pipework, cable trays, heating systems and machinery.
The process works in clear stages. Firstly, all requirements are identified for the Scan to BIM project, including the required Level of Detail (LOD). A plan is then prepared to capture the MEP data in the most efficient and accurate way. Following the site visit and data capture, the point cloud is processed and registered before being converted into a fully parametric 3D model.
As with all of our services, close communication with our clients is maintained throughout to ensure the final model meets all project requirements.
Scan to BIM for MEP Services
Our MEP modelling services are widely used across construction, refurbishment and building management projects where accurate existing data is critical.
By combining laser scanning with BIM workflows, we provide:
- Accurate 3D MEP models for existing buildings
- Fully coordinated Revit MEP models
- Clear visualisation of service routes and layouts
- Reliable data for design, planning and installation
This is particularly useful in complex environments such as plant rooms, healthcare buildings and areas with restricted access, including above false ceilings.
Benefits of BIM for MEP Modelling
Our BIM models allow multiple project teams to work from a single coordinated dataset. This improves communication and ensures that critical information is not missed during design or construction.
For MEP engineers, this is especially valuable for clash detection, allowing systems to be reviewed and adjusted before installation begins.
Key benefits include:
- Reduced risk of clashes between services
- Improved coordination across trades
- Better planning for installation and upgrades
- Time and cost savings across the project
Identifying issues early helps avoid delays and costly changes later in the project lifecycle.
BIM for MEP Project Examples
Hospital Laboratory:
A Revit model highlighting below and above ceiling MEP connectivity alongside structural elements. This allowed the client to review existing layouts and design new services, identifying clashes before installation.
Health Care Building :
A 3D Revit model showing pipe towers, bridges and service routes. This enabled the client to assess the existing infrastructure and plan the installation of additional cooling systems.

Why choose Technics for your BIM projects?
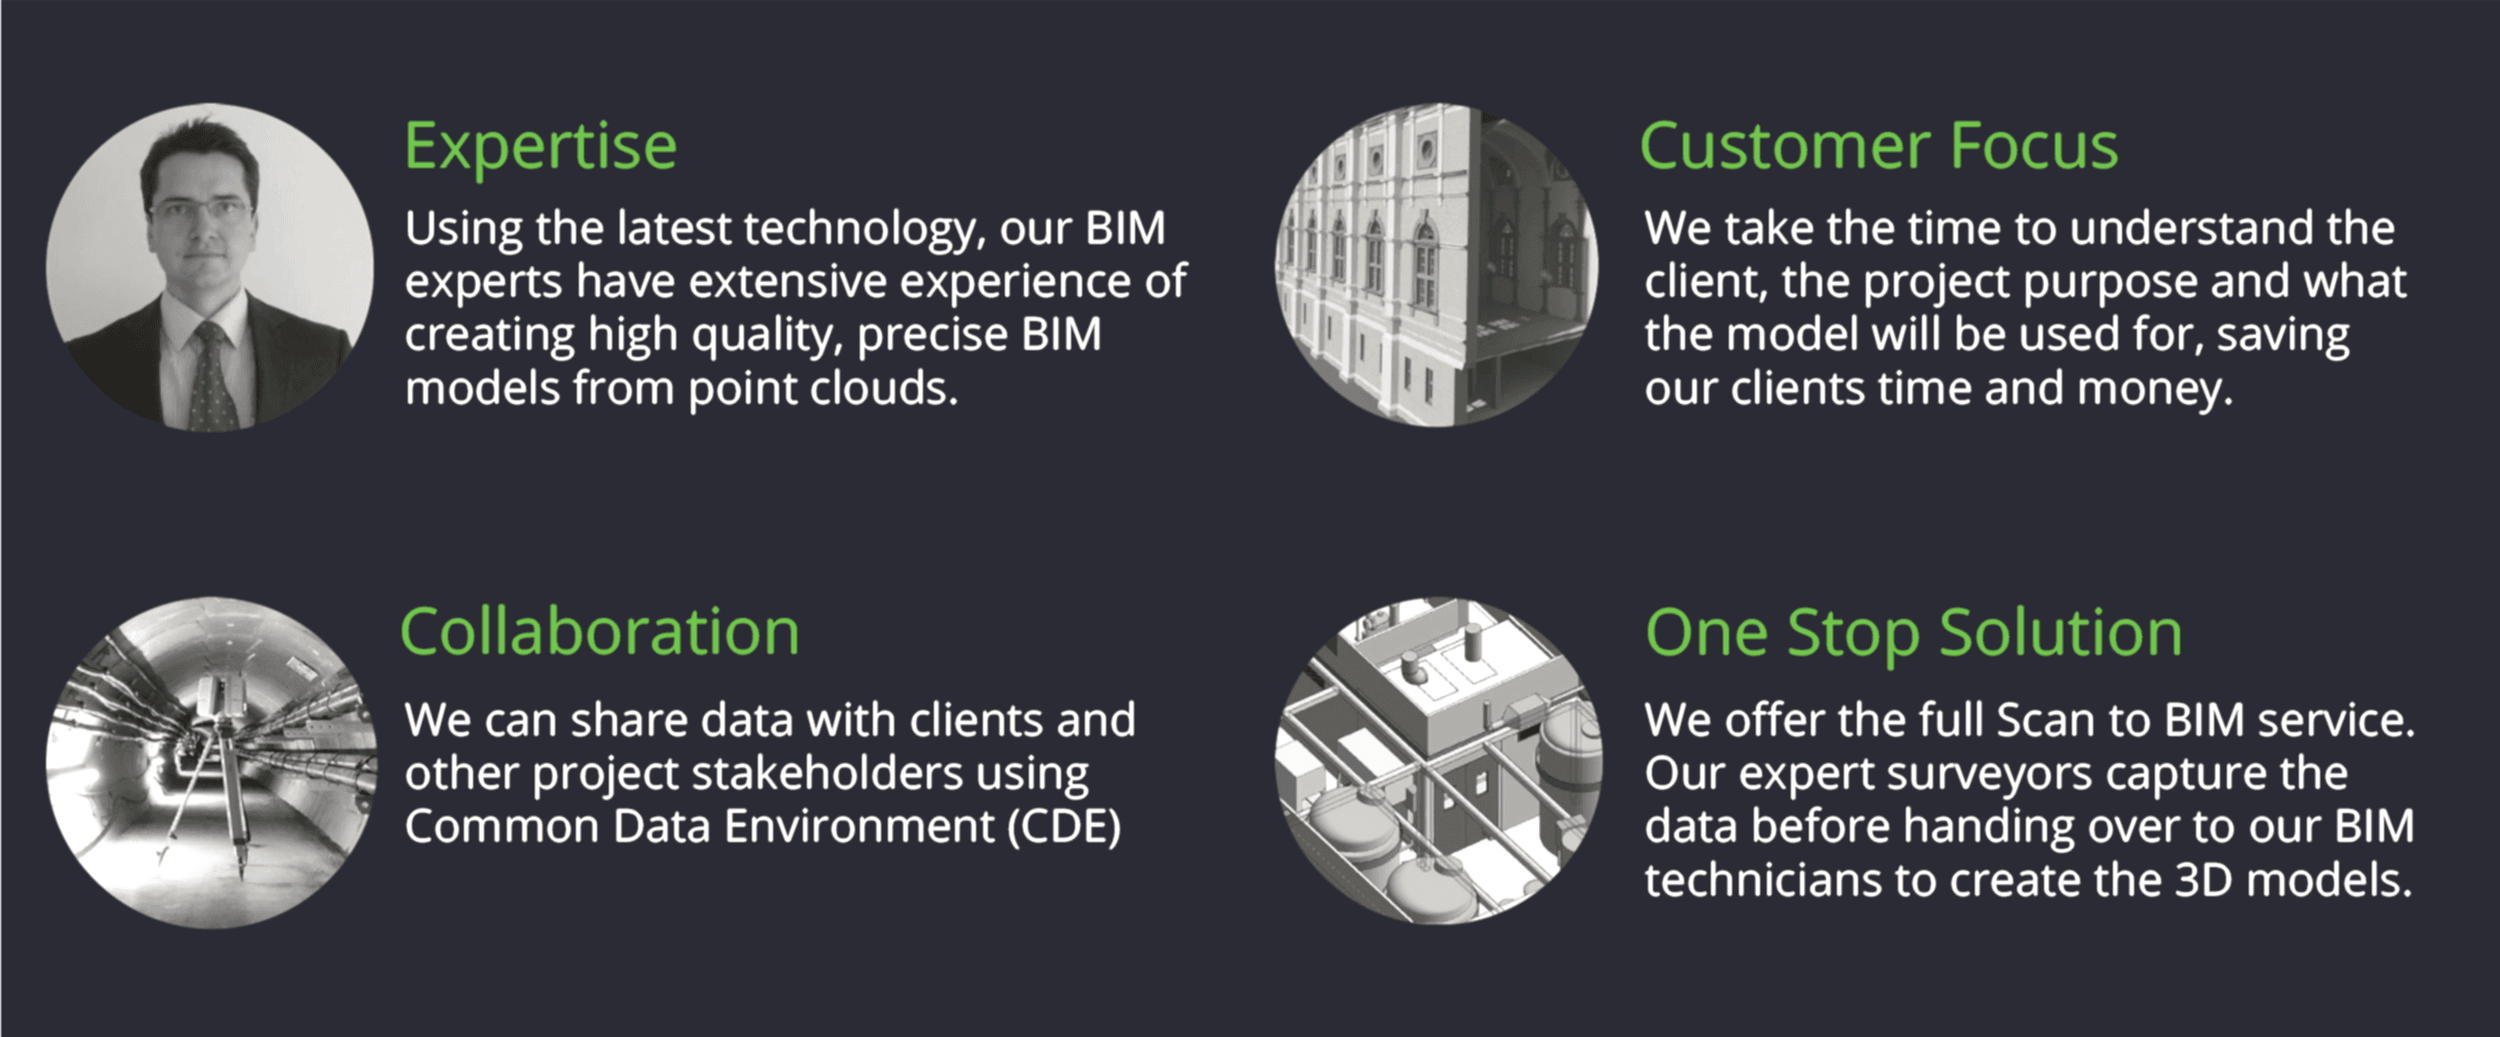
Technics combine advanced laser scanning with practical BIM expertise to deliver accurate and reliable MEP BIM modelling services.
Speak to Our Team
If you require MEP modelling services, Revit MEP models, or a full Scan to BIM solution, our team can help.
Contact Technics today to discuss your project requirements and find out how our MEP BIM services can support your design, coordination and construction needs.
Want to discuss how Technics Group can support your next project? Please call our head office on 01483 342 352 or click here to contact us.